
Views
Address
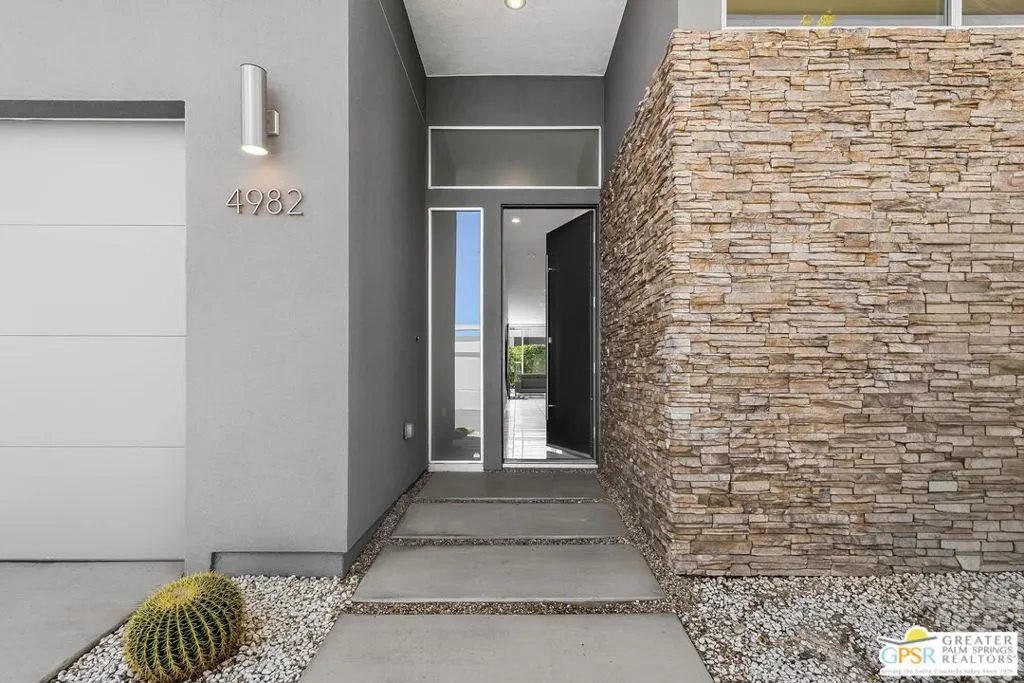
4982 Cottier Way, Palm Springs, CA
Price
$ 1,150,000
Property Attributes
- MLS#26651335PS
- TypeSingle Family
- Listing Status Active
- CountyRiverside
- CityPalm Springs
- Area Central Palm Springs
- NeighborhoodEscena
- Zip92262
- Style
- Year Built2014
- Price$ 1,150,000
- Bedrooms3
- Full Bathrooms3
- Half Bathrooms1
- Sqr Footage2192
- Lot Size0.15 Acres
Data Source:
California Regional MLS (CRMLS)
Property Description
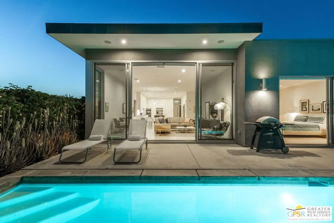
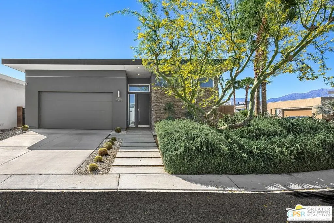
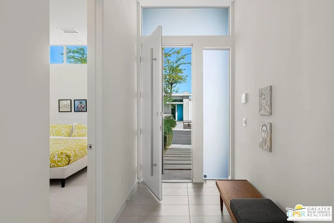
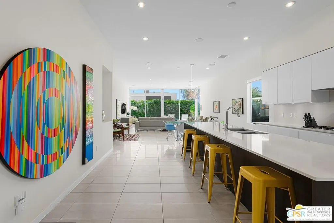
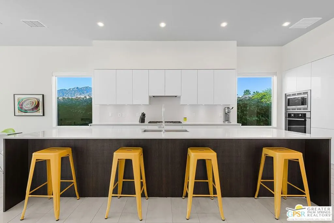
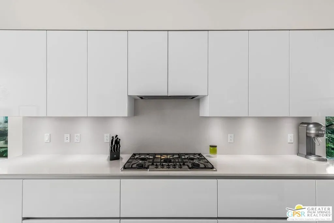
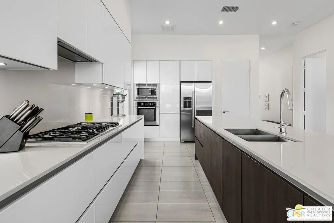
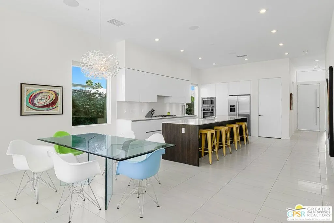
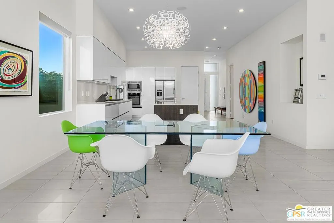
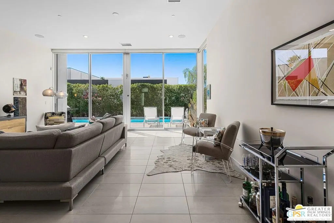
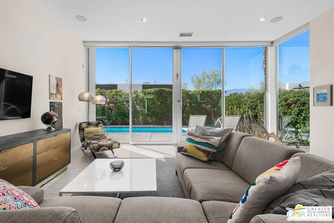
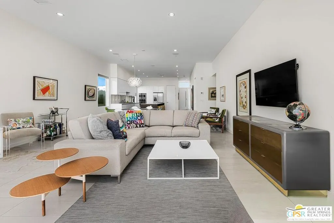
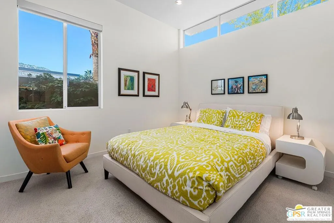
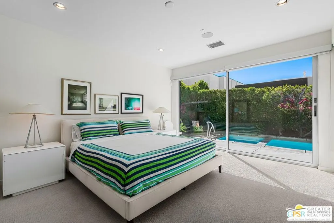
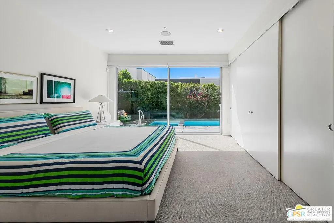
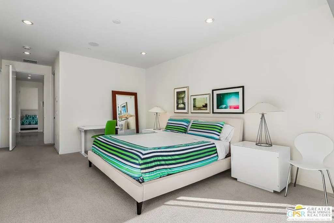
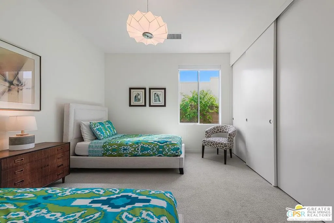
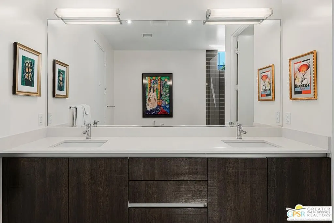
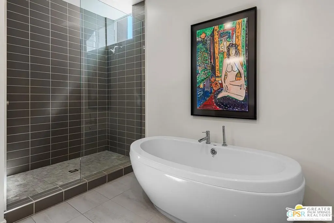
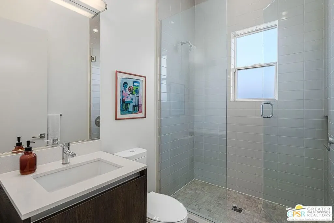
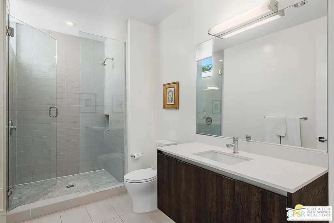
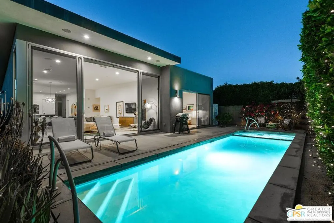
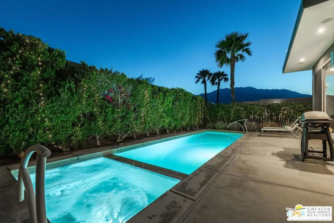
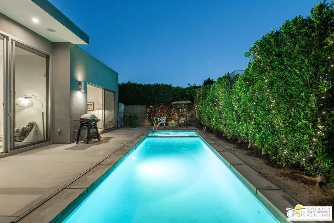
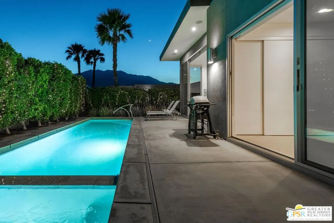
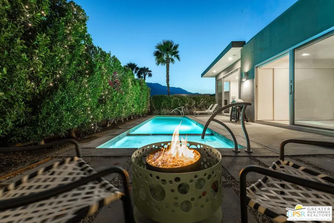
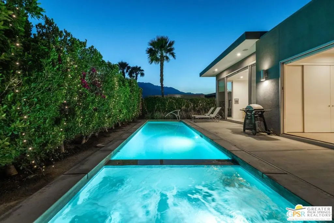
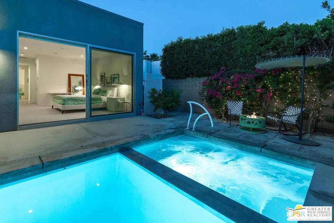
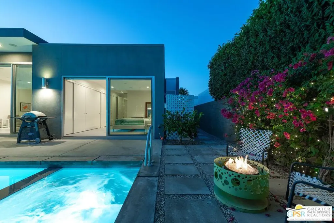
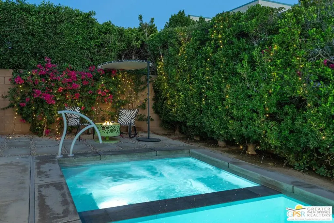
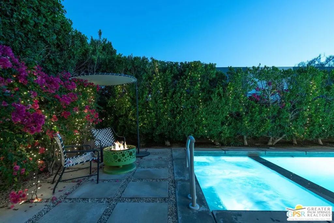
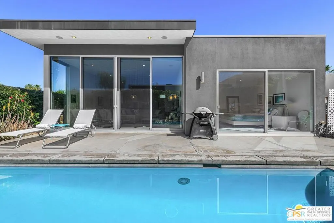
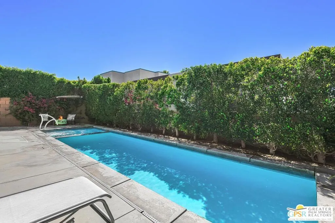
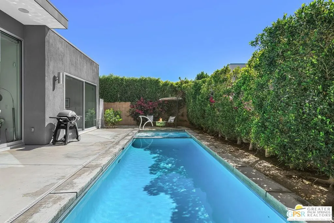
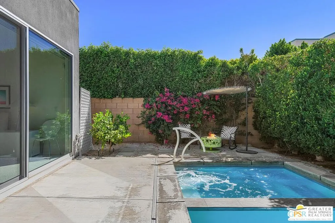
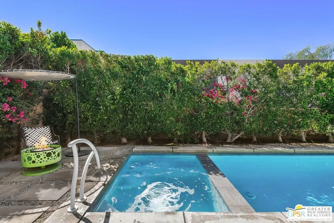
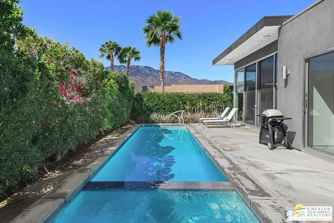
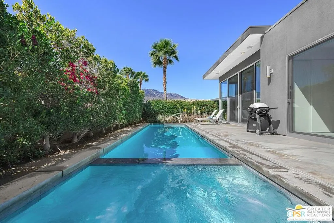
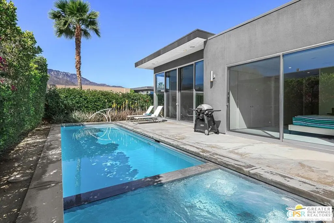
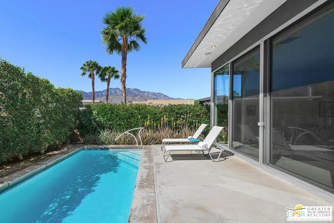
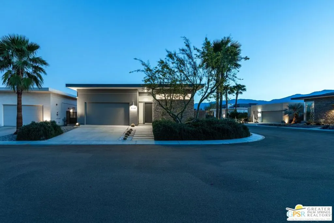
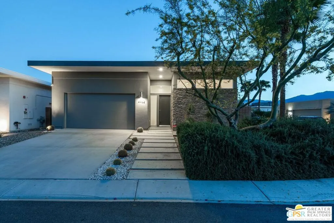
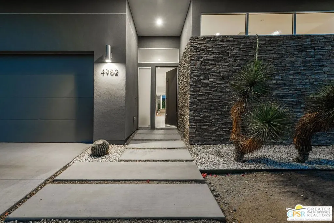
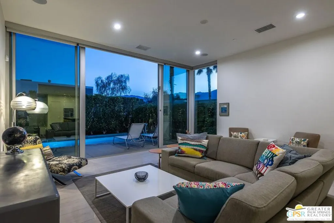
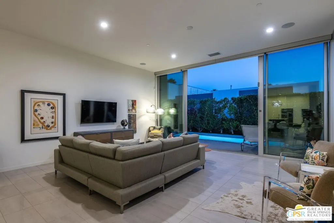
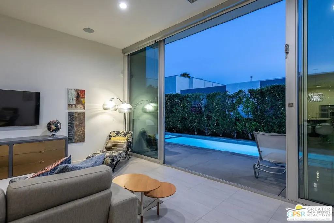
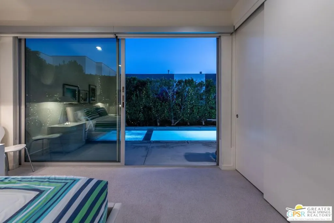
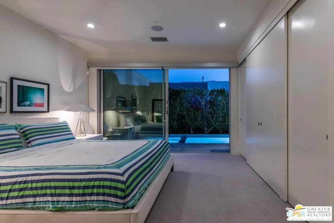
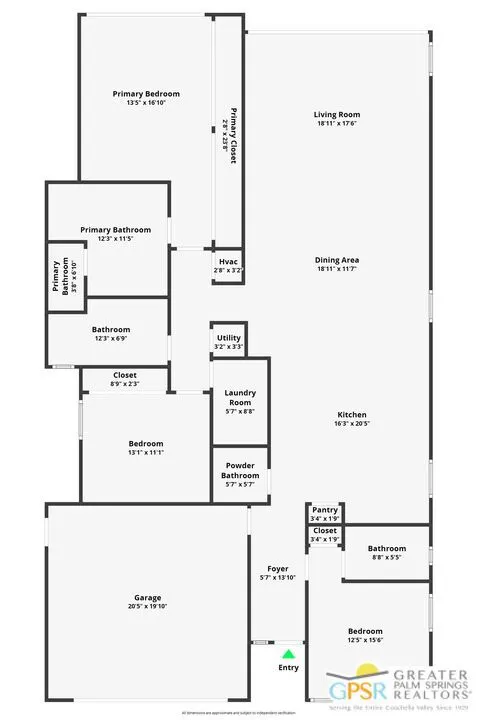
Modern desert living in the sought-after guard gated community of Escena. This contemporary single-level residence, built in 2014 by Alta Verde Group, by award winning designer, Anthony Poon. The home offers 3 bedrooms, 3.5 bathrooms, and approximately 2,192 square feet of thoughtfully designed living space. The open-concept floor plan is filled with natural light and features tile flooring, a spacious great room, and seamless indoor-outdoor flow ideal for entertaining. The chef's kitchen is equipped with stone countertops, a large island with breakfast bar seating, and stainless steel appliances perfect for both everyday living and hosting. Step outside to your private Palm Springs retreat, complete with a heated in-ground pool, block wall privacy, and stunning mountain views. Additional features include custom closets throughout, on-demand hot water, a soft water system, 9-panel owned solar with gas connected BBQ and fire pit. Situated on a desirable corner lot, this home offers both privacy and efficiency. Escena provides resort-style amenities including a championship golf course, clubhouse, fitness center, and guard-gated entry. Located just minutes from downtown Palm Springs, the airport, dining, and shopping, this home embodies the best of modern desert living. Furniture is available for purchase outside of escrow, per the inventory.
| Price History | |
|---|---|
| 4/14/2026 | Listed $1,150,000 |
General Features
| Living Area | 2192 |
|---|---|
| Sewer | Sewer Tap Paid |
| Heating | Central |
| Cooling | Central Air |
| Possession | Close Of Escrow |
| Appliances | Dishwasher,Gas Oven,Microwave,Oven,Refrigerator,Dryer,Washer |
| HOA Fee | 240 |
| Garage Spaces | 2 |
| Patio/Porch Features | Concrete |
| Architectural Style | Contemporary |
| Pool Features | Heated,In Ground,Private |
| Security Features | Gated with Guard |
| Construction Materials | Stucco |
| Pets Allowed | Call |
| Year Built | 2014 |
| View | Mountain(s) |
| Stories Count | 1 |
| Levels | One |
| Property Subtype | Single Family Residence |
| Assoc Fee Paid Per | Monthly |
| County | Riverside |
| New Construction | false |
| Property Type | Residential |
| Association Amenities | Clubhouse,Golf Course,Security |
| HOA | true |
| Subdivision Name | Escena |
| Facing Direction | North |
| Garage Y/N | true |
| Full Baths | 1 |
| Special Listing Conditions | Standard |
| Status | Active |
| Buyer Financing | Cash |
| Directions | From Main Gate off Gene Autry, continue on Clubhouse View Dr and make a left onto Cottier Way. Home is on the left corner of Cottier Way and Soriano Way |
| City | Palm Springs |
| Disclosures | Covenants/Restrictions Disclosure,HOA Disclosure |
| Entry Location | Ground Level - no steps |
| Senior Community Y/N | false |
| MLS Area | 332 - Central Palm Springs |
| Lot Size Units | Square Feet |
| Lot Size Square Feet | 6534 |
| Spa Features | Heated,In Ground,Private |
| Property Attached Y/N | false |
| Land Lease Y/N | false |
| Additional Parcels Y/N | false |
| Lease Considered Y/N | false |
| Virtual Tour | https://show.tours/e/PgdFHRL |
| Standard Status | Active |
| Year Built Source | Assessor |
| Property Sub Type Additional | Single Family Residence |
| PostalCity | PALM SPRINGS |
Interior Features
| Interior Amenities | Breakfast Bar,Separate/Formal Dining Room,Furnished,Open Floorplan |
|---|---|
| Flooring | Carpet,Tile |
| Furnished Y/N | Unfurnished |
| Fireplace Features | None |
| Total Stories | 1 |
| Common Walls | No Common Walls |
| Air Conditioning Y/N | true |
| Heating Y/N | true |
| Fireplace Y/N | false |
| Half Baths | 1 |
| 3/4 Baths | 2 |
| Total Bedrooms | 3 |
| LivingAreaSource | Assessor |
| Total Baths | 4 |
Exterior Features
| Fencing | Block |
|---|---|
| Parking Features | None |
| Lot Features | Back Yard |
| Total Parking | 2 |
| Lot Size Area | 6534 |
| Foundation Details | Slab |
| Spa | true |
| Building Area Total | 2192 |
| Lot Size Acres | 0.15 |
| Private Pool | true |
| Lot Size Source | Assessor |
| Builder Model | Evolution |
Amenities
- Foreclosure
- Views
- Short Sale
- New Construction
- Adult 55+
- Lease To Own
- No HOA Fees
- Furnished
- Primary On Main
- Air Conditioning
- Seller Finance
- Green
- Fixer Upper
- Horse
- Golf
- Fireplace
- Deck
- Garage
- Basement
- Pool
Property vs Single Family Average in 92262
Price
Year Built
In The Neighborhood
Open House
Palm Springs
$ 1,099,000
4982 Cottier Way
Palm Springs, CA 92262
- Type
- Single Family
- Size
- 2,192 SqFt
- Rooms
- 3 Beds + 3.5 Baths
Views
Palm Springs
$ 1,285,000
640 Equinox Way
Palm Springs, CA 92262
- Type
- Single Family
- Size
- 2,591 SqFt
- Rooms
- 3 Beds + 3 Baths
Open House
Palm Springs
$ 949,000
1287 Celadon Street
Palm Springs, CA 92262
- Type
- Single Family
- Size
- 1,984 SqFt
- Rooms
- 2 Beds + 2.5 Baths
Open House
Palm Springs
$ 1,650,000
4321 Lumina Way
Palm Springs, CA 92262
- Type
- Single Family
- Size
- 2,593 SqFt
- Rooms
- 3 Beds + 3 Baths
Views
Palm Springs
$ 1,195,000
1107 Celadon Street
Palm Springs, CA 92262
- Type
- Single Family
- Size
- 1,984 SqFt
- Rooms
- 3 Beds + 2.5 Baths
Reduced
Palm Springs
$ 1,090,000
4959 Eichler Way
Palm Springs, CA 92262
- Type
- Single Family
- Size
- 2,965 SqFt
- Rooms
- 3 Beds + 2.5 Baths
Reduced
Palm Springs
$ 1,400,000
4372 Avant Way
Palm Springs, CA 92262
- Type
- Single Family
- Size
- 2,591 SqFt
- Rooms
- 3 Beds + 3 Baths
Open House
Palm Springs
$ 925,000
4934 Herzog Way
Palm Springs, CA 92262
- Type
- Single Family
- Size
- 2,965 SqFt
- Rooms
- 2 Beds + 2.5 Baths
Reduced
Palm Springs
$ 1,549,000
4559 Esplanade Lane
Palm Springs, CA 92262
- Type
- Single Family
- Size
- 2,598 SqFt
- Rooms
- 3 Beds + 3.5 Baths
Views
Palm Springs
$ 999,000
4270 Amber Lane
Palm Springs, CA 92262
- Type
- Single Family
- Size
- 2,105 SqFt
- Rooms
- 3 Beds + 3 Baths
Views
Palm Springs
$ 1,250,000
4651 Kellogg Way
Palm Springs, CA 92262
- Type
- Single Family
- Size
- 2,192 SqFt
- Rooms
- 3 Beds + 3.5 Baths
 Based on information from California Regional Multiple Listing Service, Inc. as of September 18, 2026 5:32 PM UTC This information is for your personal, non-commercial use and may not be used for any purpose other than to identify prospective properties you may be interested in purchasing. Display of MLS data is usually deemed reliable but is NOT guaranteed accurate by the MLS. Buyers are responsible for verifying the accuracy of all information and should investigate the data themselves or retain appropriate professionals. Information from sources other than the Listing Agent may have been included in the MLS data. Unless otherwise specified in writing, Broker/Agent has not and will not verify any information obtained from other sources. The Broker/Agent providing the information contained herein may or may not have been the Listing and/or Selling Agent.
